
Listing Courtesy of:  FMLS / Listed By: Randy Neal, Coldwell Banker Realty - Contact: 404-262-1234
 FMLS / Listed By: Randy Neal, Coldwell Banker Realty - Contact: 404-262-1234
 3009 Oakvale Heights Decatur, GA 30034
Active (57 Days)
$355,000 (USD)
Description
MLS #:
7800133
7800133
Taxes
$474(2025)
$474(2025)
Lot Size
0.37 acres
0.37 acres
Type
Single-Family Home
Single-Family Home
Year Built
1989
1989
Style
Cottage, Tudor
Cottage, Tudor
County
DeKalb County
DeKalb County
Listed By
Randy Neal, Coldwell Banker Realty, Contact: 404-262-1234
Source
FMLS
Last checked Sep 1 2026 at 3:04 PM GMT+0600
FMLS
Last checked Sep 1 2026 at 3:04 PM GMT+0600
Bathroom Details
- Full Bathrooms: 2
- Half Bathroom: 1
Interior Features
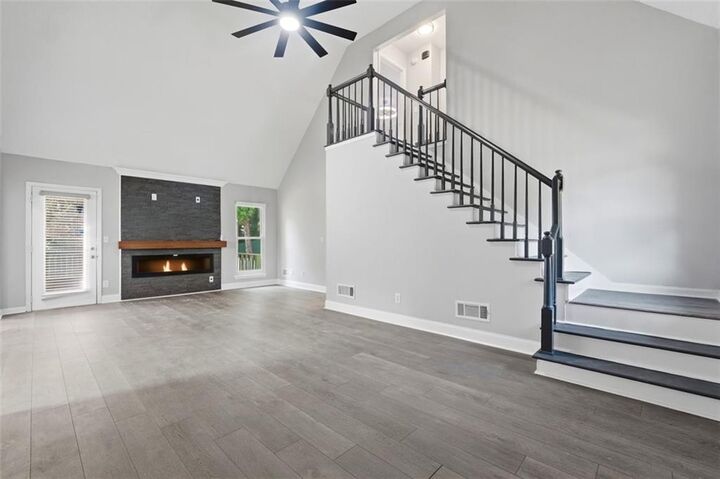
- High Ceilings 10 Ft Main
- Smart Home
- Dishwasher
- Disposal
- Self Cleaning Oven
- Refrigerator
- Electric Range
- Gas Water Heater
- Gas Cooktop
- Laundry: Laundry Room
- Windows: Insulated Windows
- Windows: Skylight(s)
- Low Flow Plumbing Fixtures
- Laundry: Lower Level
Kitchen
- Breakfast Bar
- Cabinets White
- Eat-In Kitchen
- Stone Counters
- Kitchen Island
- Solid Surface Counters
Lot Information
- Wooded
- Sloped
- Landscaped
Property Features
- Fireplace: 1
- Fireplace: Living Room
- Fireplace: Glass Doors
- Fireplace: Blower Fan
- Fireplace: Decorative
- Foundation: Slab
Heating and Cooling
- Natural Gas
- Central
- Zoned
- Ceiling Fan(s)
- Central Air
Pool Information
- None
Flooring
- Hardwood
Exterior Features
- Roof: Shingle
Utility Information
- Utilities: Cable Available, Electricity Available, Underground Utilities, Water Available, Natural Gas Available, Sewer Available
- Sewer: Public Sewer
- Energy: None, Appliances
School Information
- Elementary School: Oak View - Dekalb
- Middle School: Cedar Grove
- High School: Cedar Grove
Parking
- Parking Pad
- Driveway
- Attached
- Garage Door Opener
- Total: 1
Listing Price History
Date
Event
Price
% Change
$ (+/-)
Aug 10, 2026
Price Changed
$355,000
-1%
-$5,000
Jul 06, 2026
Listed
$360,000
-
-
Additional Information: Buckhead | 404-262-1234
Location
Disclaimer: Listings identified with the FMLS IDX logo come from FMLS and are held by brokerage firms other than the owner of this website. The listing brokerage is identified in any listing details. Information is deemed reliable but is not guaranteed. If you believe any FMLS listing contains material that infringes your copyrighted work please click here review our DMCA policy and learn how to submit a takedown request. © 2026 First Multiple Listing Service, Inc. Last Updated: 9/1/26 08:04
Listings identified with the FMLS IDX logo come from FMLS and are held by brokerage firms other than the owner of this website. The listing brokerage is identified in any listing details. Information is deemed reliable but is not guaranteed. If you believe any FMLS listing contains material that infringes your copyrighted work please click here review our DMCA policy and learn how to submit a takedown request. © 2026 First Multiple Listing Service, Inc. Last Updated: 9/1/26 08:04



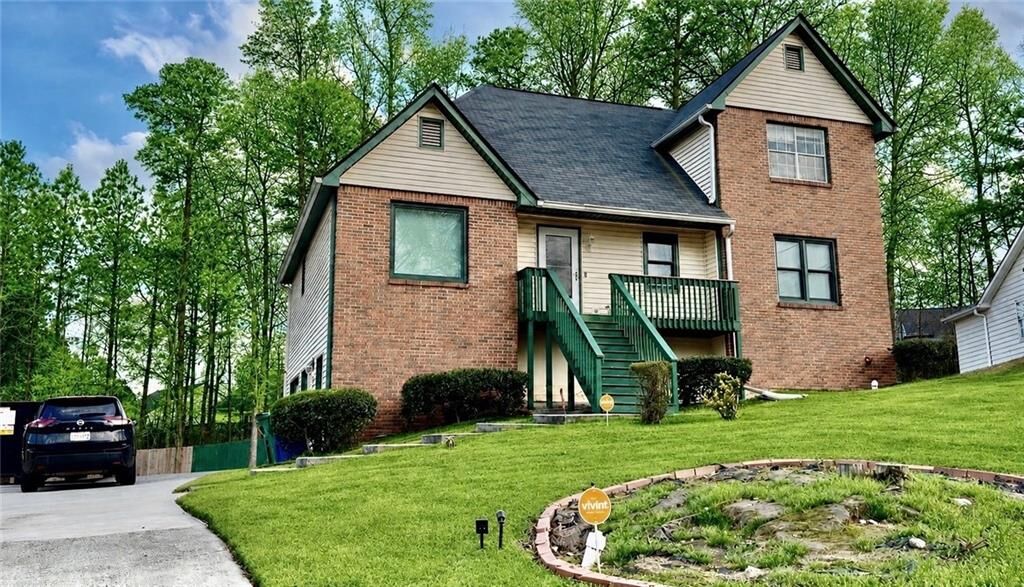
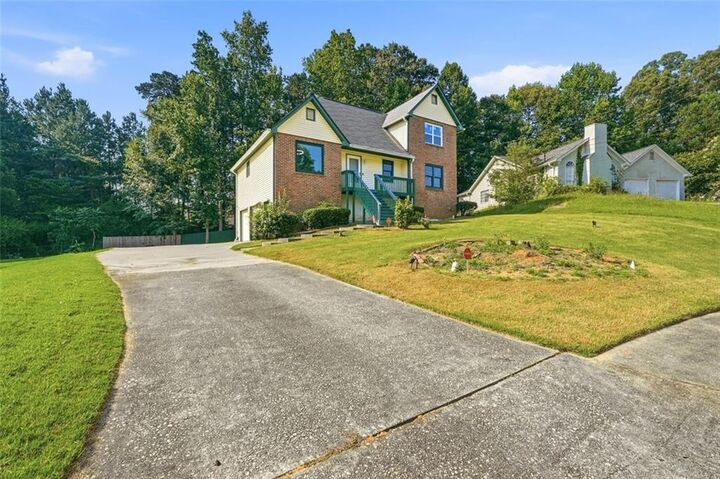
Major updates include all new windows (2026), roof approximately 4 years old with a 30-year warranty, HVAC approximately 3 years old, water heater approximately 3 years old, and front and rear decks approximately 6 years old. The extra-long driveway provides parking for 14+ vehicles, making it ideal for multiple cars, work vehicles, RVs, boats, or entertaining. The unfinished basement offers excellent potential for future living space, a workshop, home gym, or additional storage. Don’t miss this beautifully updated home with modern finishes and outstanding value!