
Listing Courtesy of:  GAMLS / Listed By: Robert "Bob" Glascock, Coldwell Banker Realty
 GAMLS / Listed By: Robert "Bob" Glascock, Coldwell Banker Realty
 1322 Brook Forest Drive NE Atlanta, GA 30324
Active (46 Days)
$925,000 (USD)
OPEN HOUSE TIMES
-
OPENSat, Jul 181:00 pm - 3:00 pm

Description
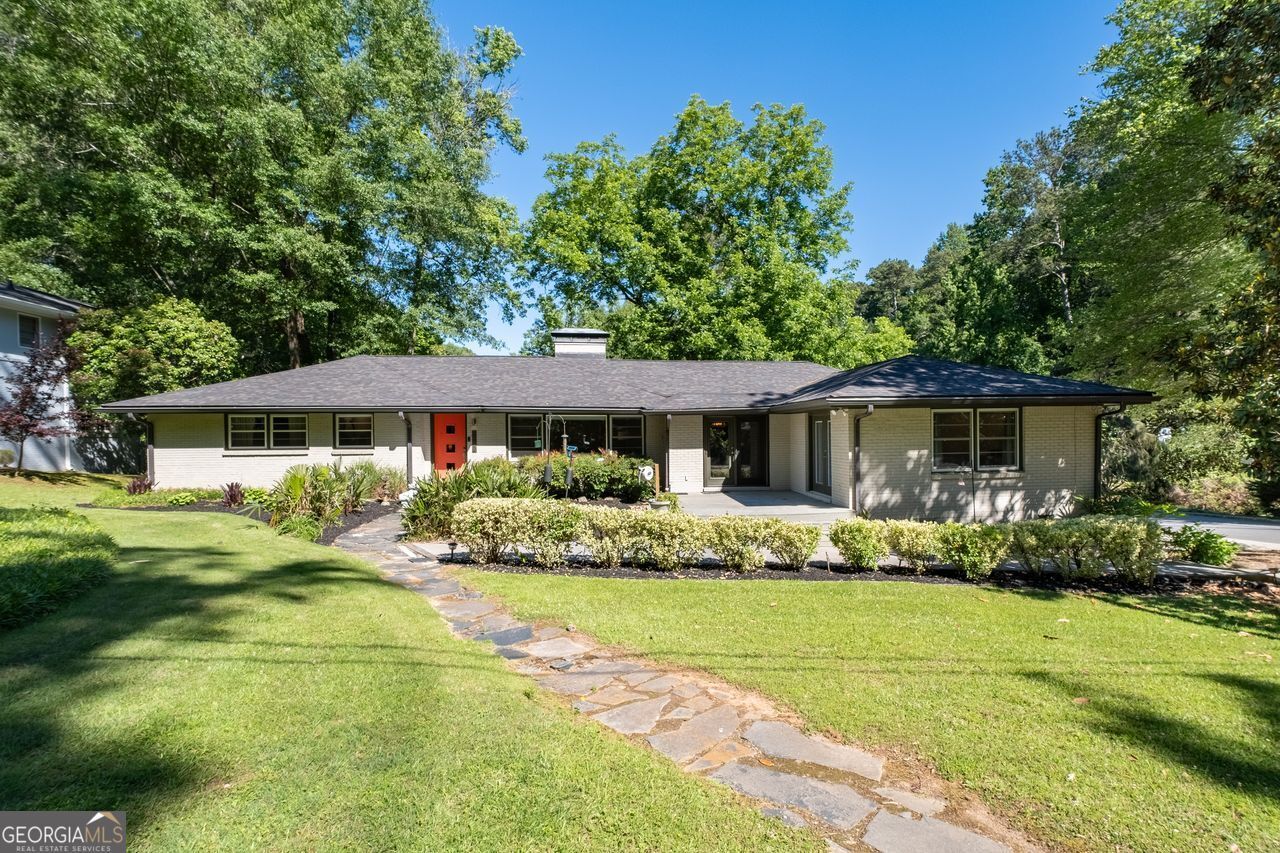
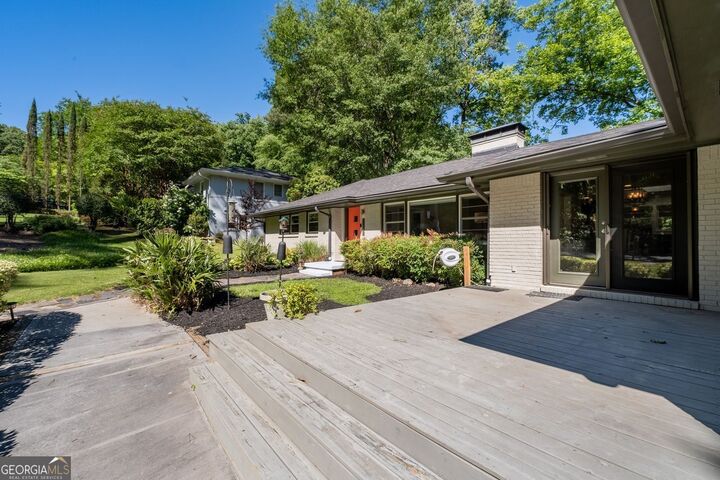
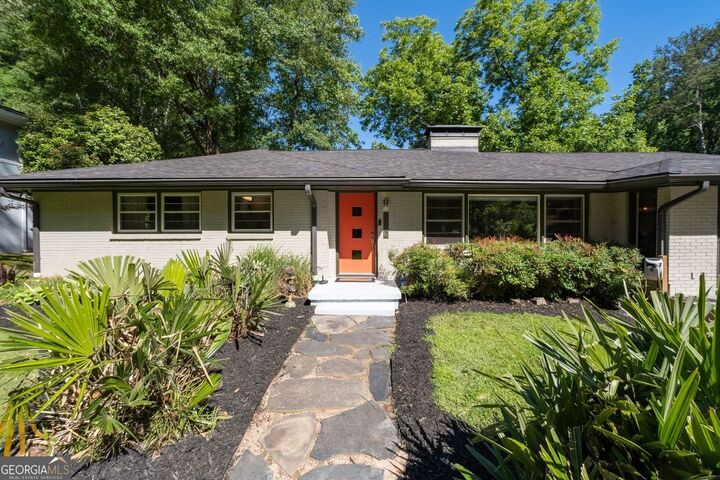
Claim a rare half acre corner lot across from Lavista Park-yes, that park. This fully renovated home delivers standout space, serious flexibility, and an A+ location. The flat, oversized yard is basically a blank canvas for your dream setup: pool, spa, pool house, guest house-you name it. Inside, an open, light filled layout centers around a stunning kitchen that flows seamlessly into the dining and family rooms, perfect for hosting or everyday living. The private primary suite is tucked away from the secondary bedrooms and features an updated spa like bath and a generous walk in closet; it features beautiful, all season views of the neighborhood park and front yard. Take the party outside to the screened porch and deck overlooking the expansive backyard-ideal for entertaining, morning coffee, or winding down. And the front porch? The perfect spot for a glass of wine after work while waving to neighbors and soaking up the park side energy. Extra perks include a separate living room with fireplace, hardwoods throughout, a true mudroom/laundry room, and a rare two car attached garage. Fully updated, truly move in ready, and nothing to do but enjoy. Minutes to Emory, CDC, and Children's Healthcare, with walkable dining and shopping nearby. Urban convenience meets old growth tree canopy-Lavista Park living at its best.
MLS #:
10756886
10756886
Taxes
$8,555(2025)
$8,555(2025)
Lot Size
0.5 acres
0.5 acres
Type
Single-Family Home
Single-Family Home
Year Built
1953
1953
Style
Ranch, Brick 4 Side
Ranch, Brick 4 Side
County
DeKalb County
DeKalb County
Listed By
Robert "Bob" Glascock, Coldwell Banker Realty
Source
GAMLS
Last checked Jul 17 2026 at 8:15 AM GMT+0600
GAMLS
Last checked Jul 17 2026 at 8:15 AM GMT+0600
Bathroom Details
- Full Bathrooms: 3
Interior Features
- Double Vanity
- Dryer
- Washer
- Walk-In Closet(s)
- Master on Main Level
- Split Bedroom Plan
- Windows: Double Pane Windows
- Windows: Skylight(s)
- Dishwasher
- Microwave
- Refrigerator
- Disposal
Kitchen
- Pantry
- Breakfast Bar
- Walk-In Pantry
- Kitchen Island
Lot Information
- Level
- Private
- Corner Lot
Property Features
- Fireplace: 1
- Fireplace: Living Room
- Foundation: Block
Heating and Cooling
- Forced Air
- Central
- Natural Gas
- Central Air
- Ceiling Fan(s)
Basement Information
- Daylight
- Partial
- Crawl Space
- Interior Entry
- Unfinished
Flooring
- Carpet
- Tile
- Hardwood
Exterior Features
- Roof: Composition
Utility Information
- Utilities: Sewer Available, Underground Utilities, High Speed Internet, Cable Available, Electricity Available, Water Available, Natural Gas Available
- Sewer: Public Sewer
- Energy: Low-Flow Fixtures, Appliances, Insulation, Thermostat, Doors
School Information
- Elementary School: Briar Vista
- Middle School: Druid Hills
- High School: Druid Hills
Garage
- Attached Garage
Parking
- Attached
- Garage
- Side/Rear Entrance
- Storage
- Garage Door Opener
- Basement
- Total: 4
Living Area
- 2,553 sqft
Listing Price History
Date
Event
Price
% Change
$ (+/-)
Jun 11, 2026
Price Changed
$925,000
-5%
-$50,000
May 04, 2026
Listed
$975,000
-
-
Location
Disclaimer: Copyright 2026 Georgia MLS. All rights reserved. This information is deemed reliable, but not guaranteed. The information being provided is for consumers’ personal, non-commercial use and may not be used for any purpose other than to identify prospective properties consumers may be interested in purchasing. Data last updated 7/17/26 01:15


